Subscribe to our newsletter
Thank you for subscribing! 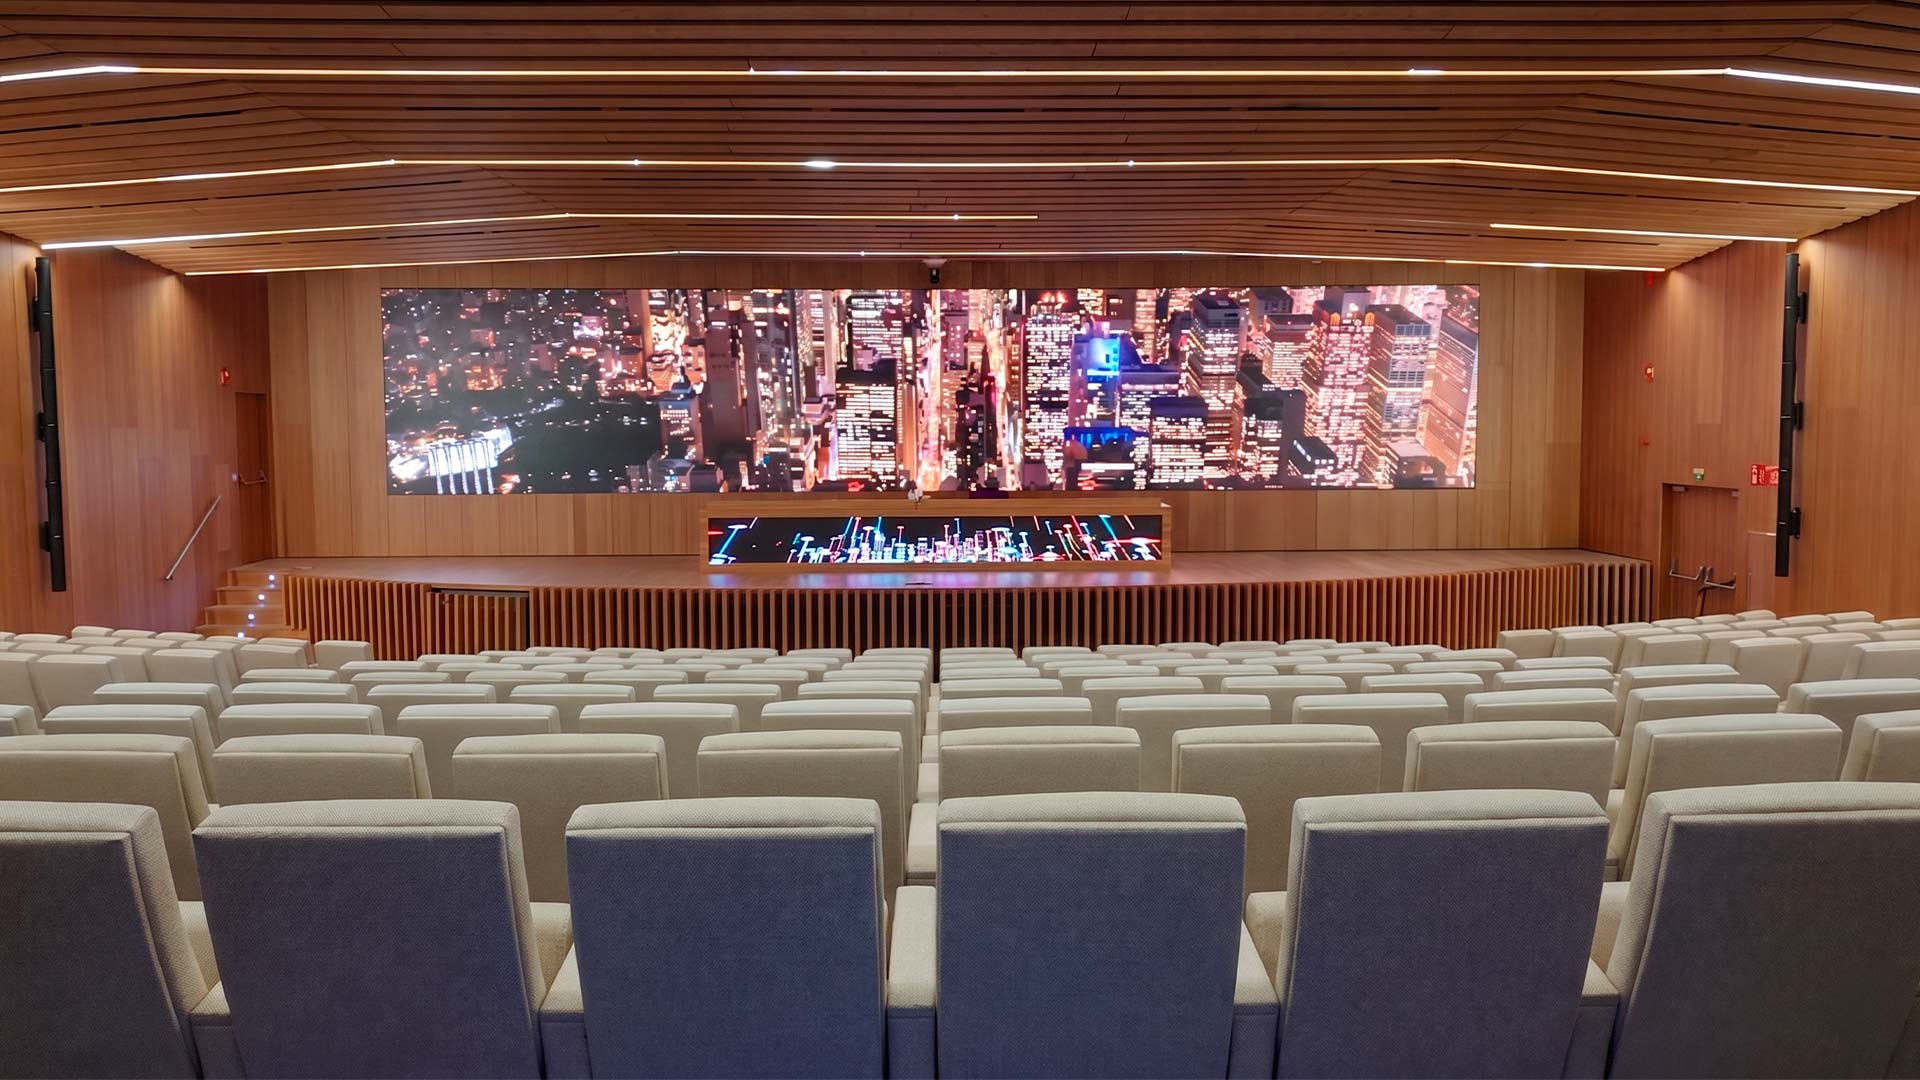
 Madrid, Spain
ESIC’s new Pozuelo campus required a full hybrid campus AV integration — connecting 33 classrooms, digital signage, room booking, flexible spaces, and a large-scale auditorium through a single IP infrastructure.
ESIC’s new building in Pozuelo de Alarcón needed a unified audiovisual infrastructure capable of supporting hybrid teaching, campus communication, and large-scale events simultaneously. Furthermore, every space — from individual classrooms to the auditorium — had to operate consistently, without requiring technical expertise from end users.
TRISON designed and integrated an end-to-end system covering 33 lecture rooms, digital signage networks, room booking panels, flexible collaborative spaces, and a professional auditorium. All systems are connected through a shared IP infrastructure, enabling coordinated operation and future scalability across the entire campus.

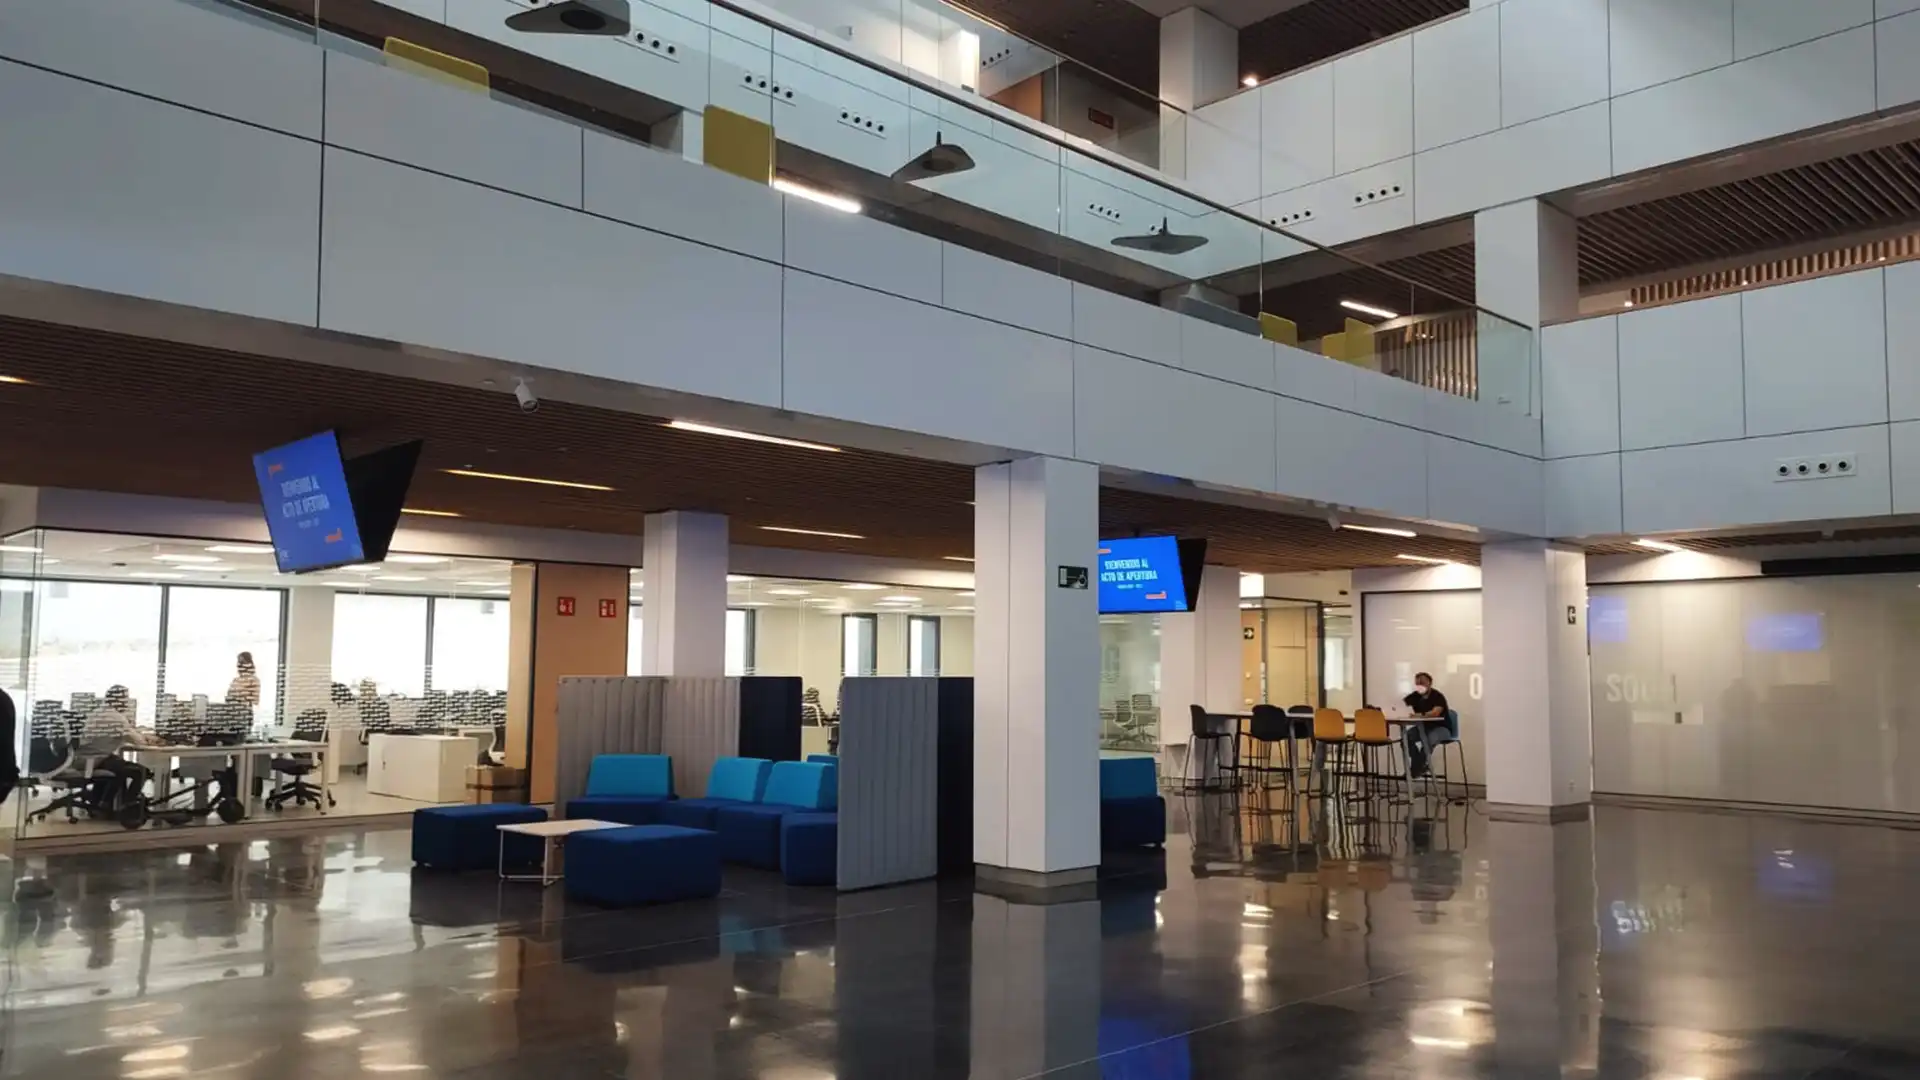
33 classrooms, 57 room booking panels, and a 13.5 m auditorium LED screen — integrated as a single connected system.
 GET IN TOUCH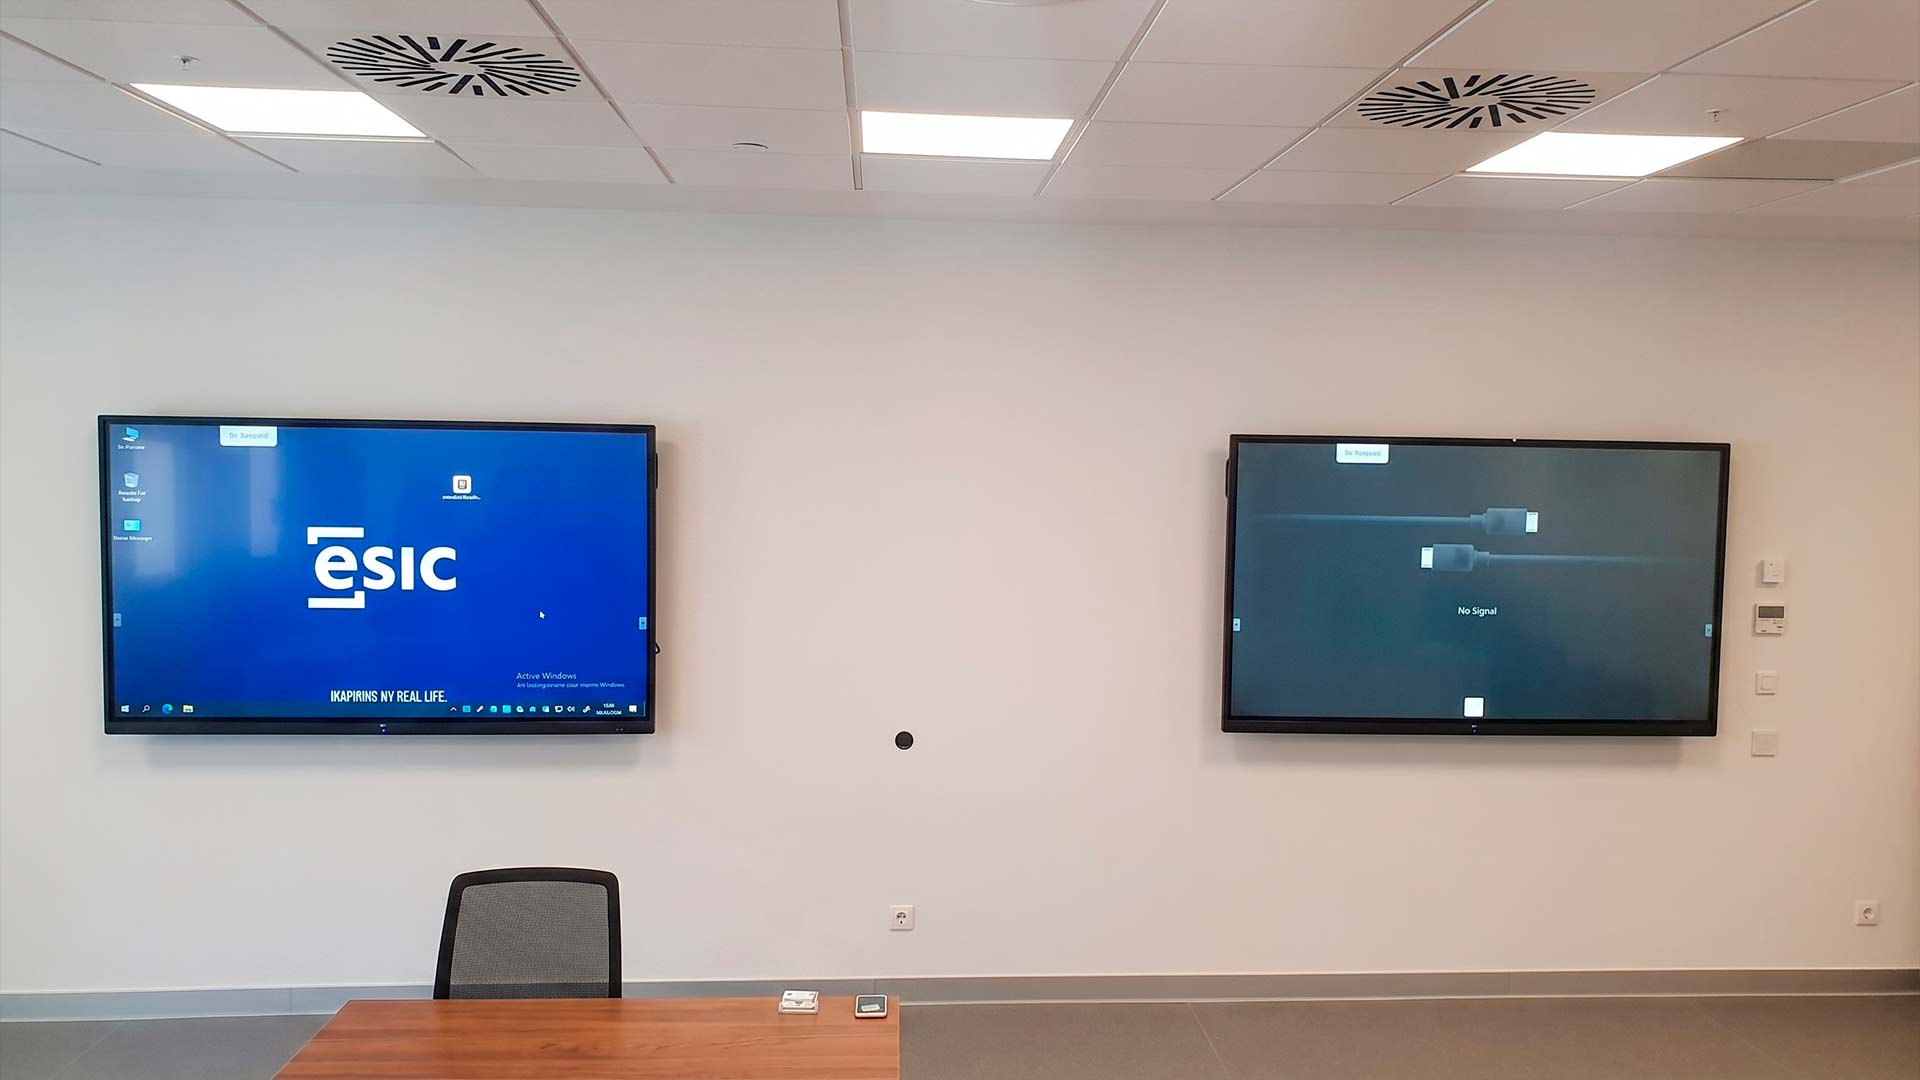
All 33 lecture rooms share a consistent audiovisual logic, regardless of configuration. Each room supports simultaneous in-person and remote participation through interactive displays, 4K cameras, and ambient microphone systems. Double rooms operate either as a single large space or as two independent classrooms. As a result, lecturers work with the same interface and controls in every room across the building.
A digital signage network distributes content across corridors, waiting areas, cafeteria, and lift lobbies. At the main entrance, a high-brightness LED display anchors the arrival experience. Room booking panels installed at every classroom entrance display real-time schedules and session data, integrated directly with the university’s calendar system. Consequently, space management operates without manual coordination. Learn more about ESIC and its Pozuelo campus.
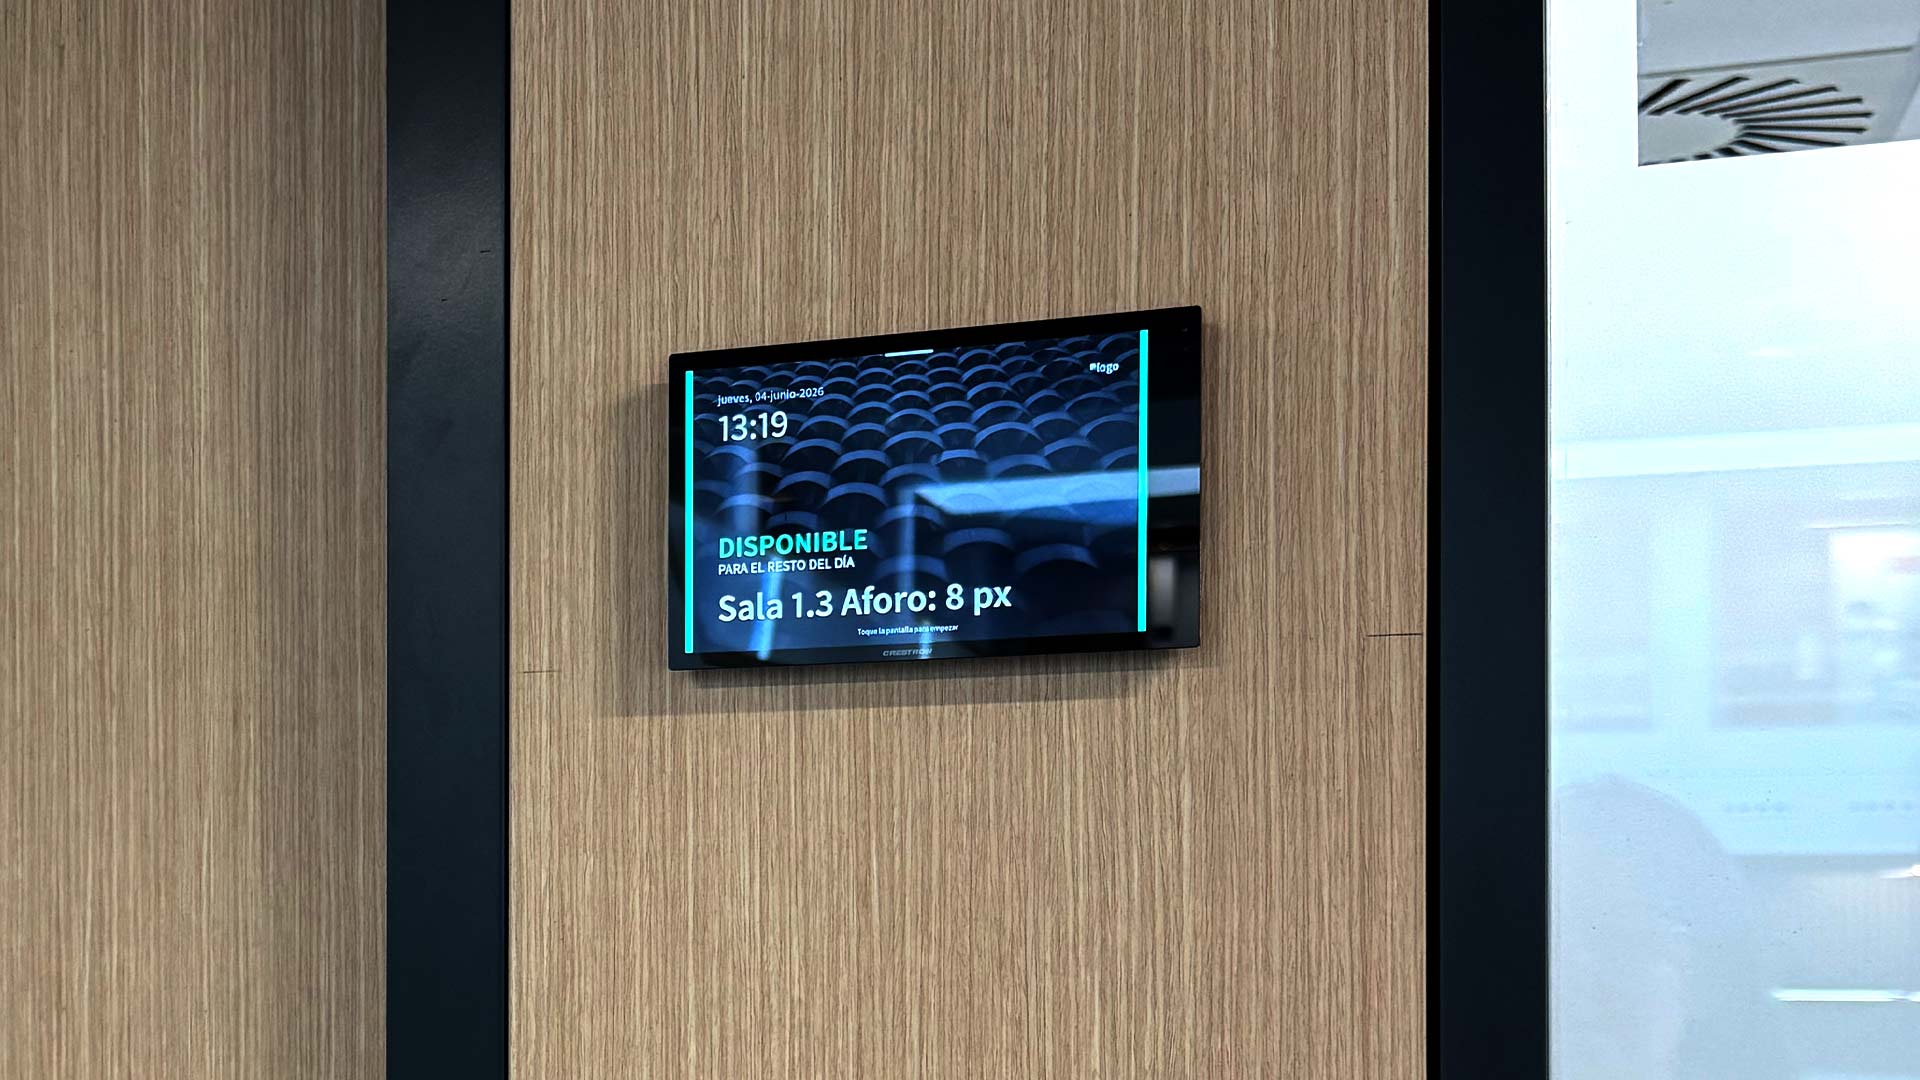
57 scheduling panels connected to the university calendar — real-time visibility across every classroom entrance.
GET IN TOUCH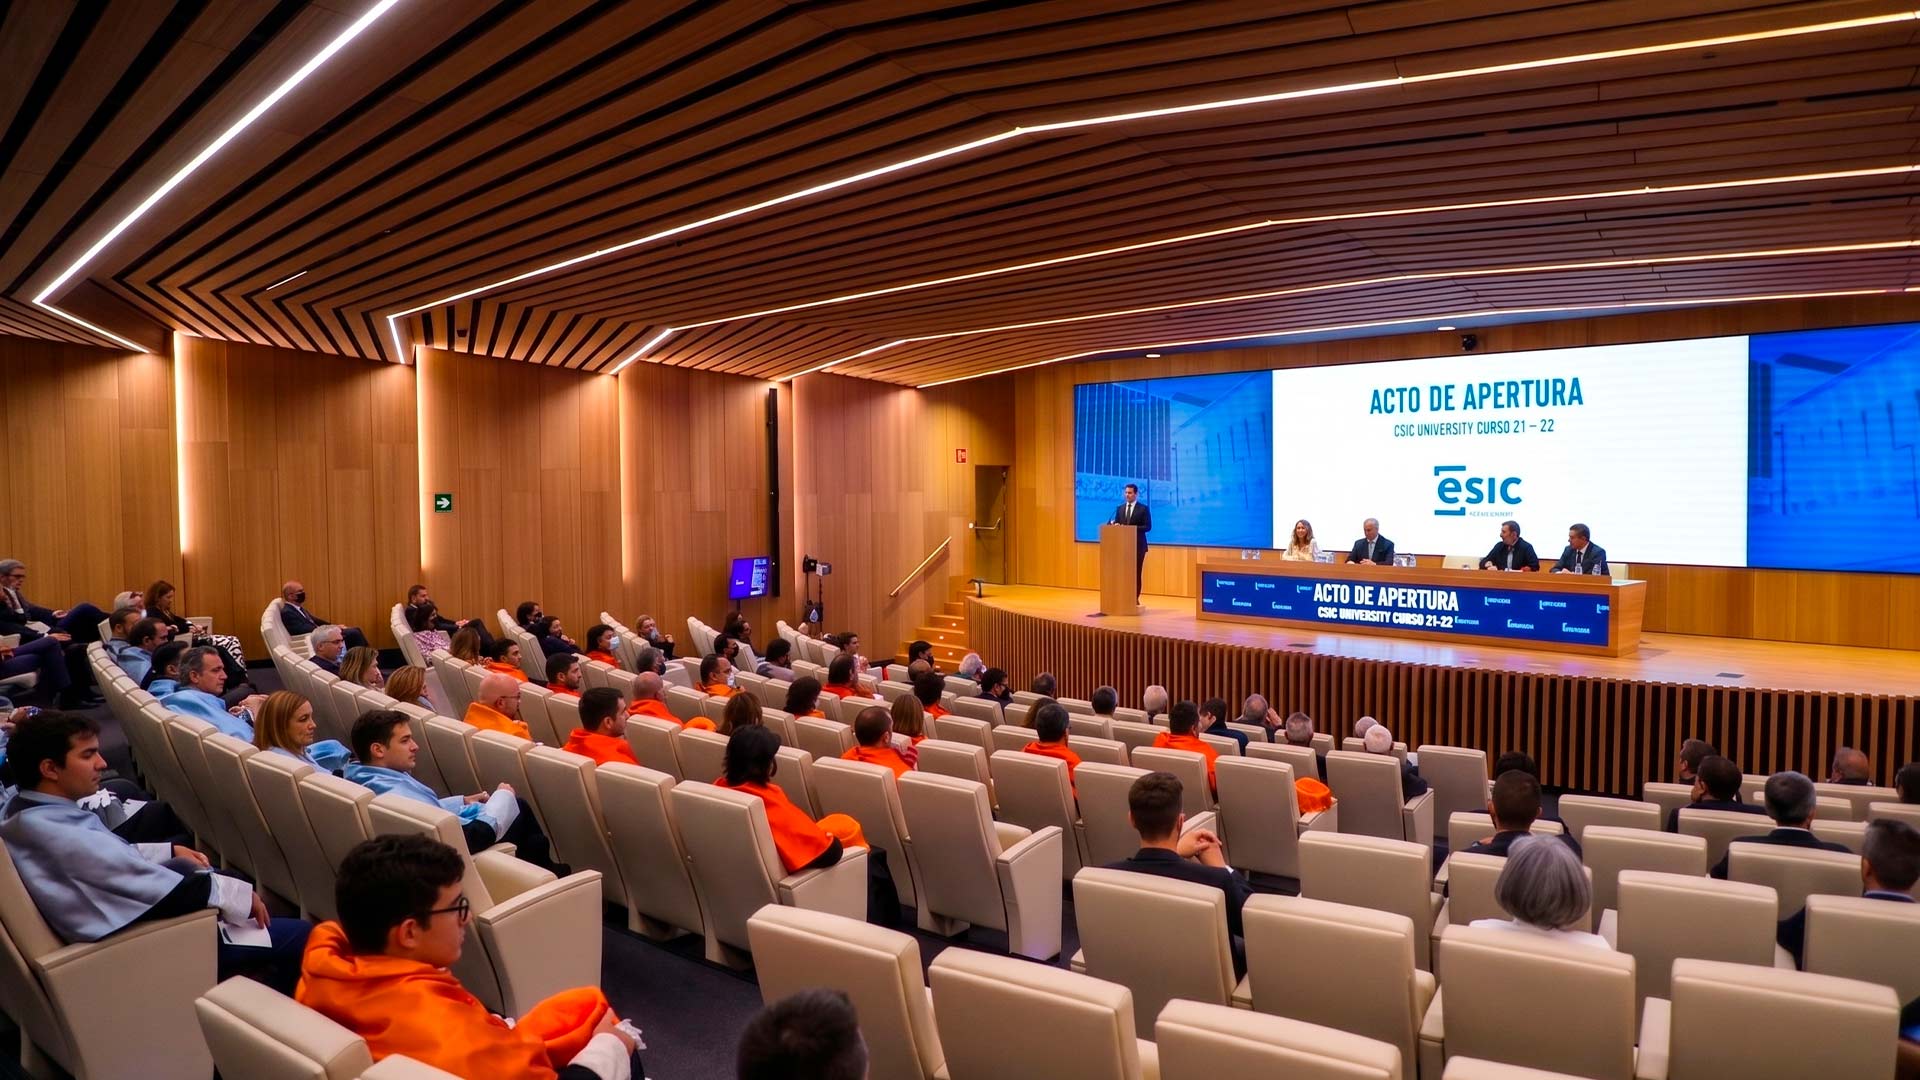
The auditorium houses a modular LED screen measuring 13.5 metres wide, configurable into multiple independent content layouts for presentations, events, and conferences. The audio system combines wireless microphones, a column loudspeaker array, and networked audio distribution. All components are managed through a unified control platform accessible from both the control room and the speaker’s desk.
The Agora is equipped with a fine-pitch LED screen supporting multiple content layouts and wireless presentation. Mobile audiovisual systems on wheeled trolleys extend the same capabilities to meeting rooms, executive offices, and dining areas. Therefore, every space in the building — fixed or flexible — operates within the same audiovisual ecosystem.
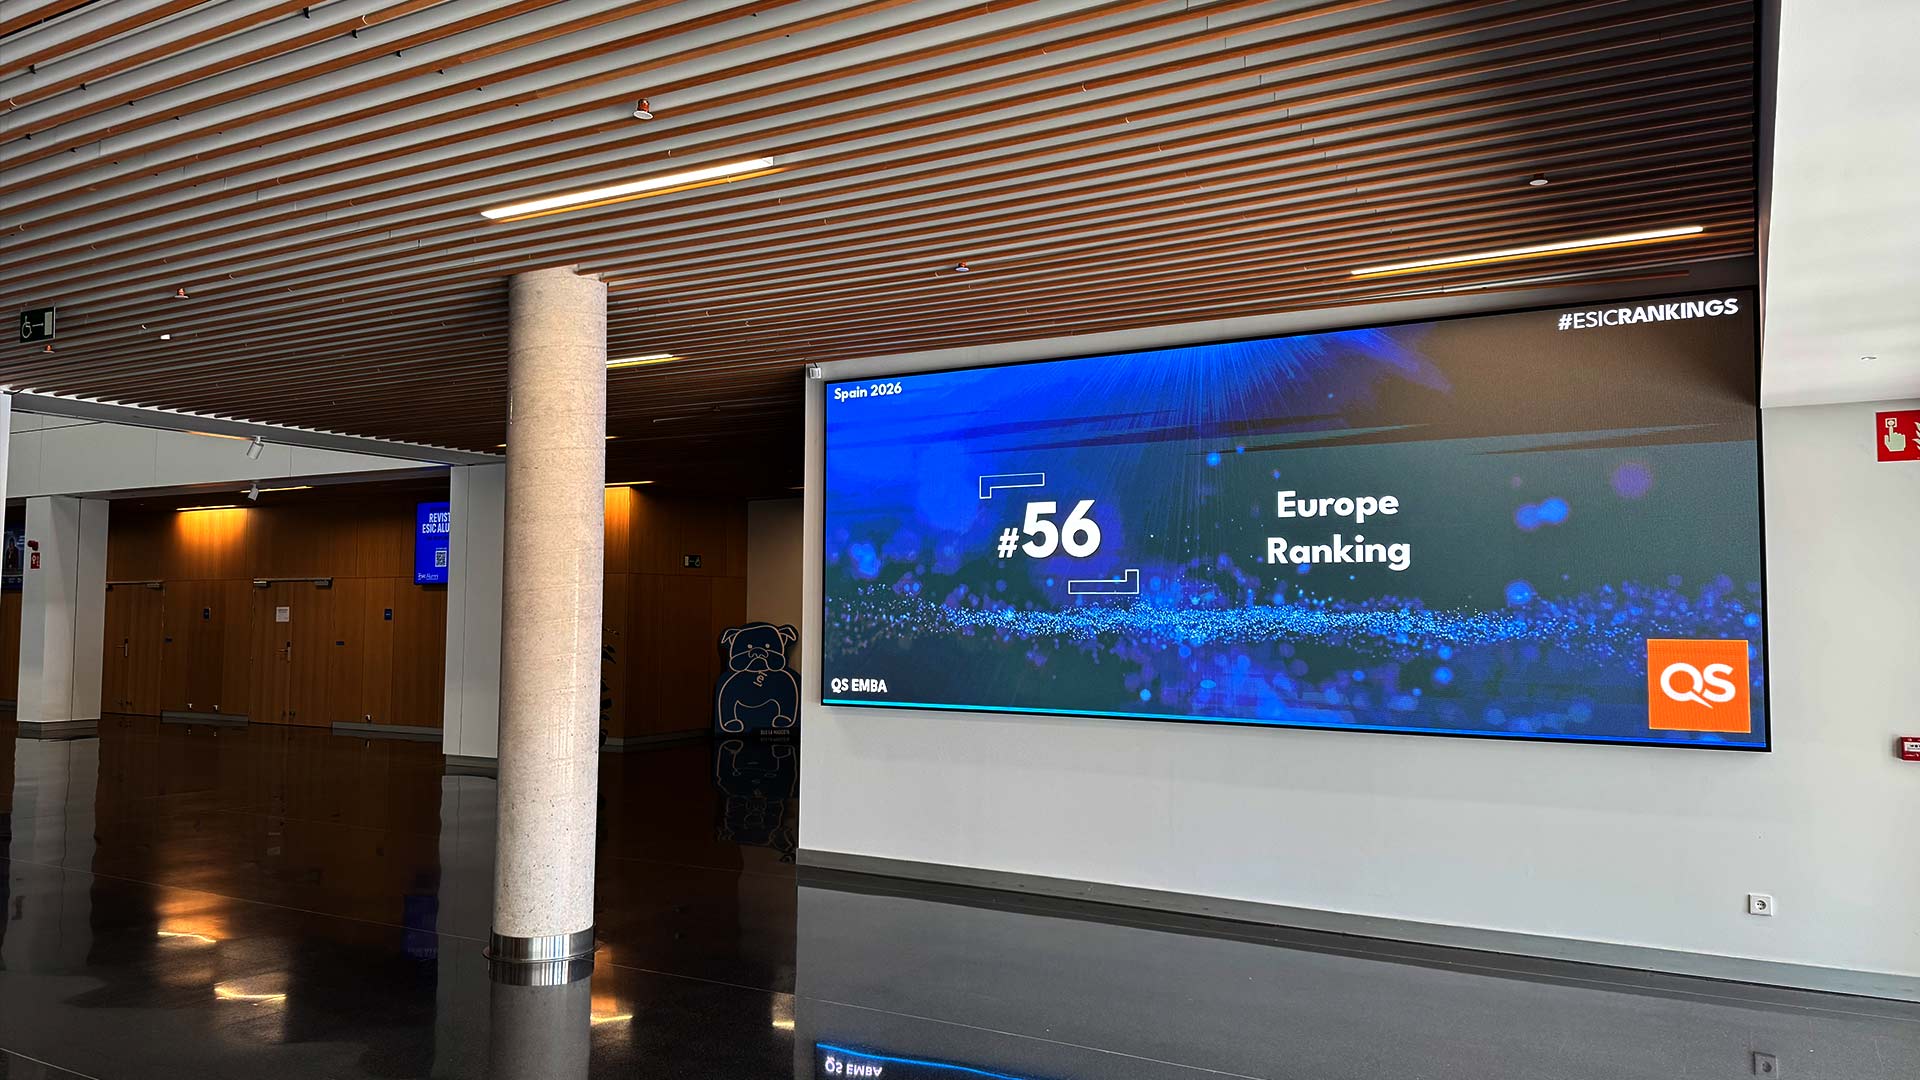
A single IP-based system connects teaching, communication, and events across the entire building.
GET IN TOUCH